Mizner Grand - RESIDENTIAL I MULTI FAMILY
Solomon Cordwell Buenz
Completed
Large-scale Multi-Family Coordination
Maximalist Materiality
High-End FF&E Specification
Revit I BIM 360 I Enscape I AutoCad I InDesign I Photoshop I Excel I Bluebeam
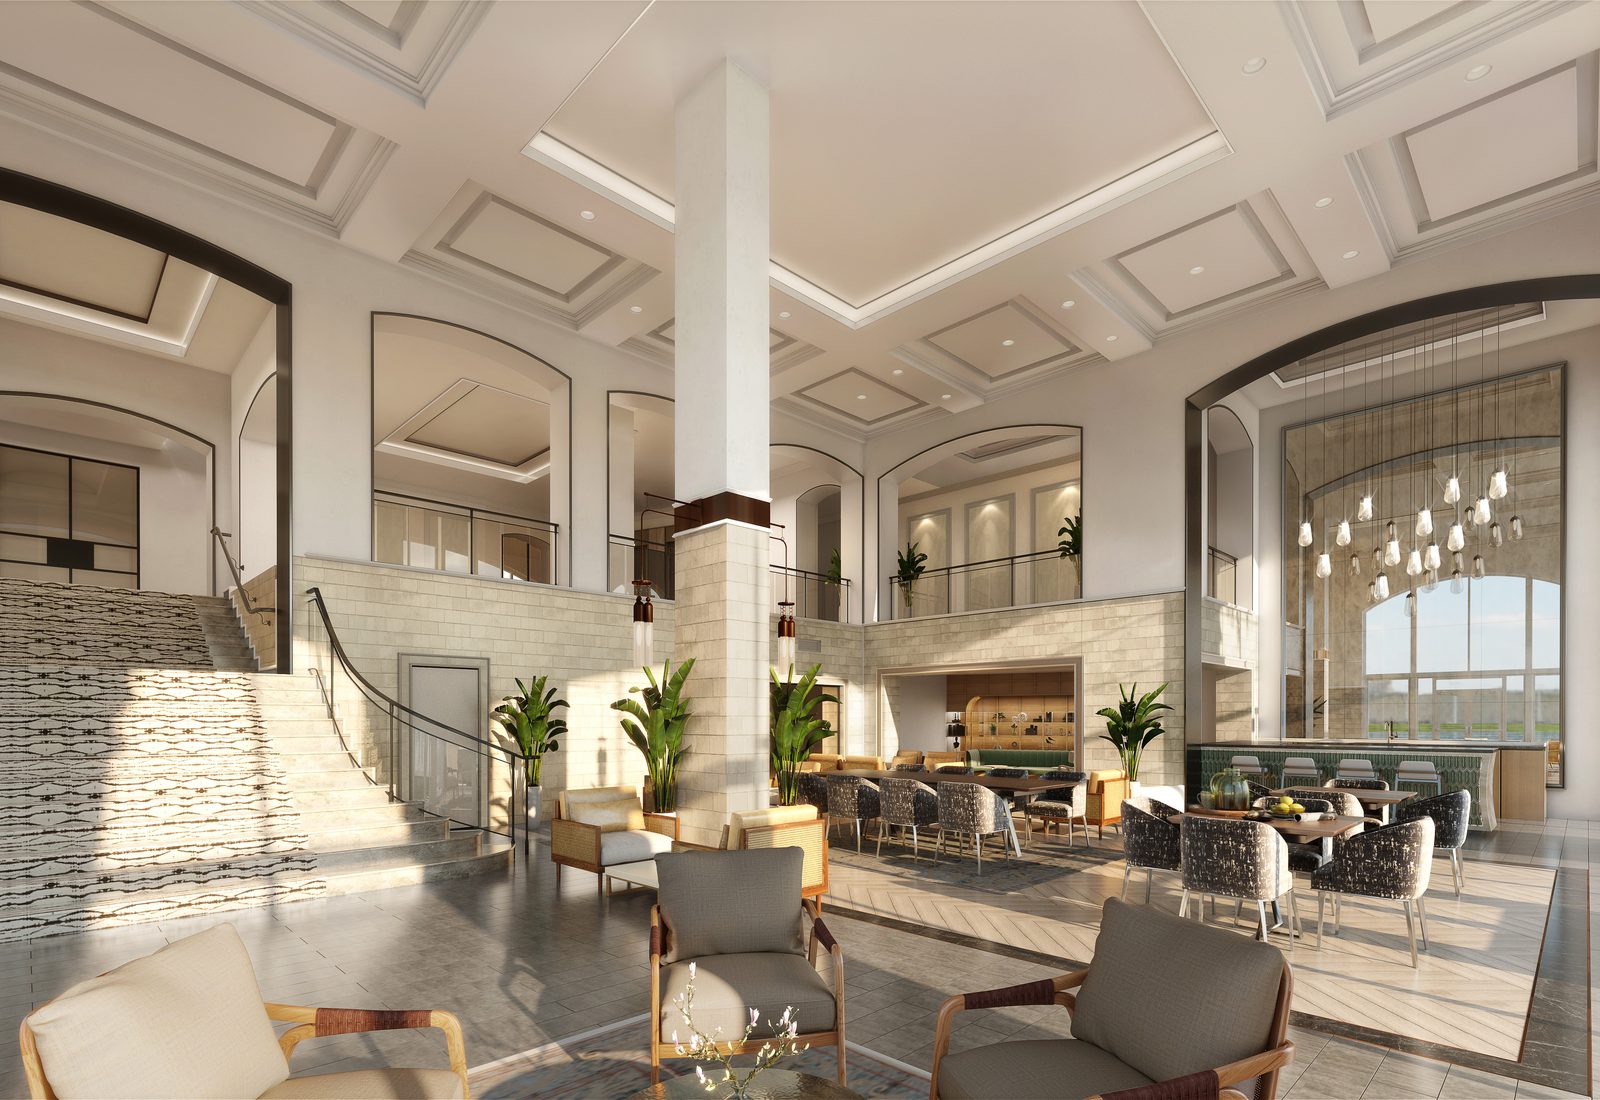
Mizner Grand is a luxury condominium on Lake Boca Raton — twin twelve-story towers, 138 private units, set within the gated Mizner Village. The interiors span the building's four residential cores.
The design takes a maximalist approach to materiality. A rich interplay of patterns, textures, and finishes — lacquered millwork, leather-wrapped acoustical panels, stone, wood veneer, mirror, and textured glass — builds a dynamic visual sequence from the moment of arrival through the card room, wet bar, and amenity spaces.
Developed through design development with Solomon Cordwell Buenz.
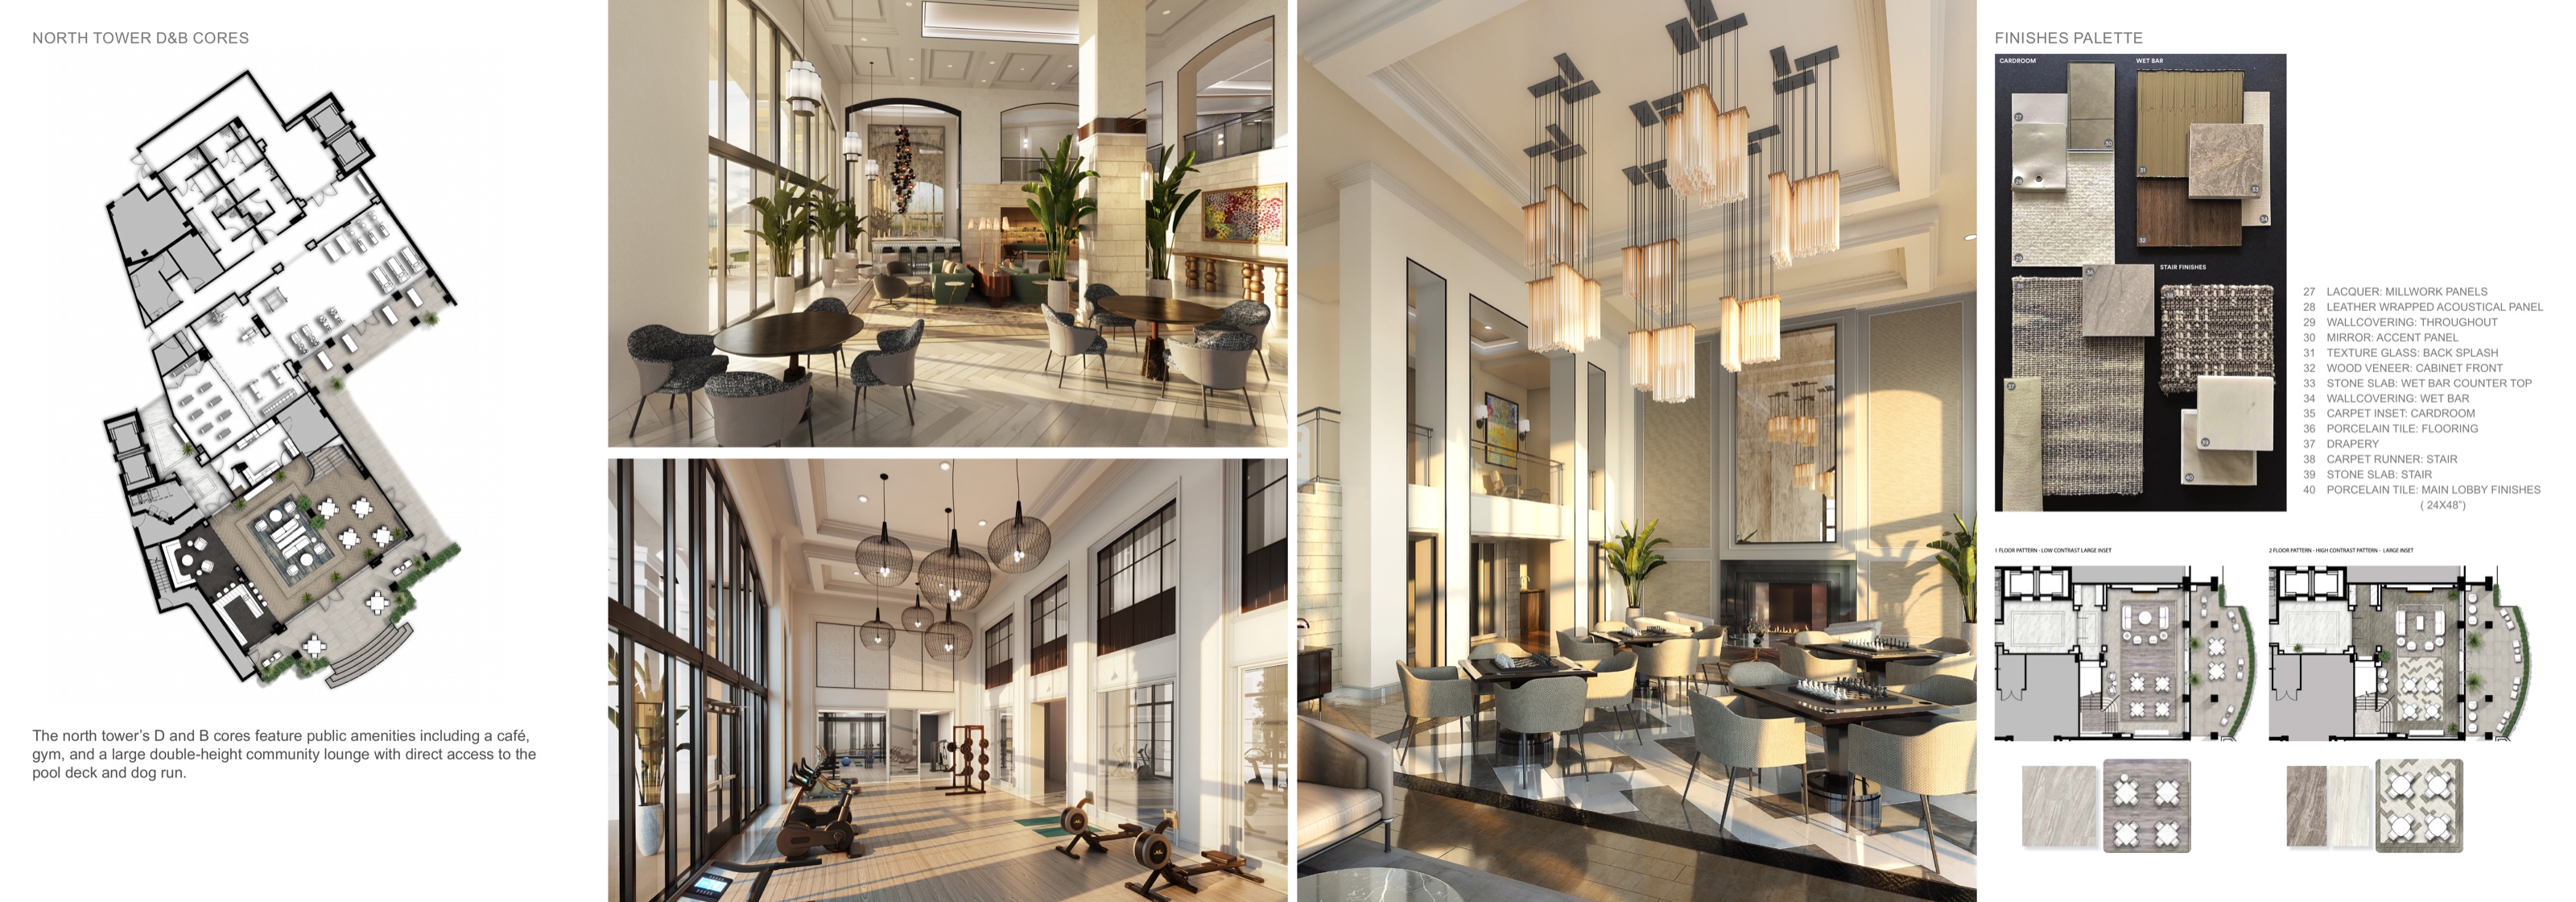
The north tower's D and B cores — café, gym, and a double-height community lounge with direct access to the pool deck and dog run — with the finishes palette: lacquered millwork, leather-wrapped acoustical panels, stone, wood veneer, mirror, and textured glass, and the lobby floor-pattern studies.